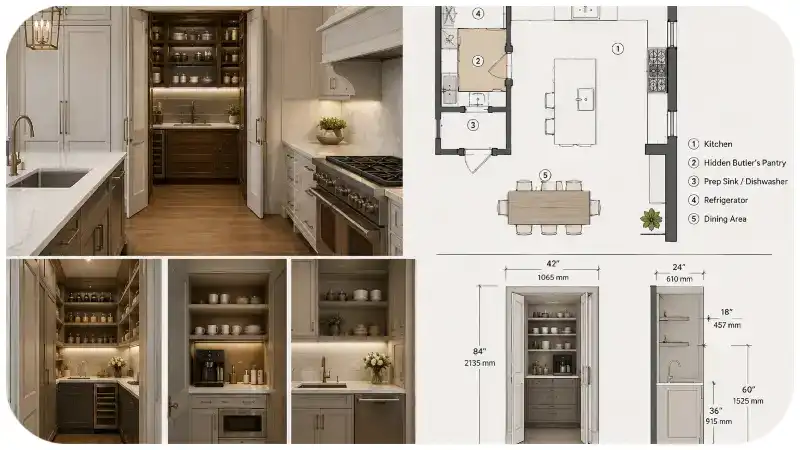
Modern luxury homes are increasingly designed around clean visuals, hidden storage, and efficient kitchen workflows. One of the most practical and high-value features in premium homes is the hidden butler’s pantry. It acts as a concealed extension of the kitchen, used for food prep, storage, and cleanup while keeping the main kitchen visually minimal.
This 800-word guide explains real architectural standards, layout types, and design rules used in modern interior planning.
What Is a Hidden Butler’s Pantry?
A hidden butler’s pantry is a secondary kitchen space concealed behind cabinetry or hidden doors. Unlike a standard pantry that only stores items, this space is actively used for cooking support.
It typically includes:
- Storage shelves
- Counter space for prep work
- Small appliances (coffee machine, microwave, etc.)
- Optional sink or dishwasher
The main goal is simple: keep the main kitchen clean while keeping all messy work hidden.
Standard Design Dimensions
Professional designers follow specific measurements to ensure comfort and usability.
| Design Element | Standard Size | Luxury Range | Purpose |
|---|---|---|---|
| Walkway Clearance | 36 inches | 42–48 inches | Easy movement |
| Pantry Depth | 5 ft | 6–7 ft | Storage + appliances |
| Counter Height | 36 inches | 36 inches | Ergonomic use |
| Upper Cabinet Start | 54 inches | 54–60 inches | Easy reach |
| Door Width | 30 inches | 36–48 inches | Smooth access |
These measurements ensure the pantry is not just decorative but fully functional.
Popular Layout Types
1. Walk-Through Pantry
This layout connects the kitchen to the dining area through a hidden corridor.
- Best for large homes
- Improves serving efficiency
- Keeps the cooking area separate from guests
Recommended size: 6–10 feet in length, 5–7 feet width
2. Hidden Wall Pantry
A full wall of cabinetry conceals the pantry entrance.
- Ideal for modern minimalist homes
- Creates a seamless kitchen design
- Often includes integrated appliances
This is one of the most popular choices in luxury apartments and villas.
3. Dual Kitchen Layout
This is a high-end design used in large luxury homes.
- Front kitchen is for guests
- Hidden pantry handles cooking and cleanup
It ensures the main kitchen always looks clean and staged, even during heavy cooking.
4. Corner Pantry
A compact but efficient design using unused corner space.
- Suitable for medium-sized homes
- Uses L-shaped counters
- Includes vertical storage systems
Workflow Design Rule
A good pantry design follows a simple kitchen workflow:
Refrigerator → Storage → Prep → Cooking → Serving
Designers keep each zone 4–9 feet apart to reduce unnecessary movement. The total movement loop should stay under 26 feet for efficiency.
This improves daily kitchen usability and reduces clutter during cooking.
Lighting Requirements
Lighting plays a major role in functionality.
| Lighting Type | Lux Level | Purpose |
|---|---|---|
| Task Lighting | 300–500 lux | Food preparation |
| Ambient Lighting | 150–300 lux | General visibility |
| Under-Cabinet LED | Variable | Counter illumination |
Warm lighting (2700K–3000K) is preferred because it creates a premium and comfortable environment.
Ventilation Standards
Proper ventilation is essential, especially if cooking appliances are included.
- Air changes: 6–10 per hour (ACH)
- Exhaust power: 300–600 CFM
- Fresh air intake: required in closed designs
Without proper airflow, hidden pantries can feel hot and uncomfortable.
Material Selection
Luxury design focuses on durability and aesthetics.
- Countertops: Quartz or marble for strength and appearance
- Cabinetry: Solid wood or engineered plywood for stability
- Hardware: Soft-close systems (Blum or Hafele)
- Flooring: Porcelain or engineered wood for moisture resistance
These materials ensure long-term performance and premium finish.
Cost Overview
The cost depends on size, materials, and appliances.
- Basic pantry: $8,000–$20,000
- Mid-range luxury: $20,000–$50,000
- Ultra-luxury: $50,000–$120,000+
Smart appliances, custom cabinetry, and stone finishes increase the cost significantly.
Common Design Mistakes
Many homeowners make avoidable errors:
- Walkways narrower than 36 inches
- Poor lighting placement
- No ventilation planning
- Misaligned hidden doors
- Lack of zoning between storage and prep areas
These mistakes reduce both usability and luxury feel.
Final Thoughts
A luxury hidden butler’s pantry floor plan is more than a design feature. It is a functional extension of the kitchen that improves organization, workflow, and visual cleanliness.
When properly designed with correct dimensions, lighting, ventilation, and layout planning, it becomes one of the most valuable elements in modern luxury homes.
This balance of function + aesthetics + hidden efficiency is exactly why this feature is now standard in high-end residential architecture.
For more information, visit our site daily.